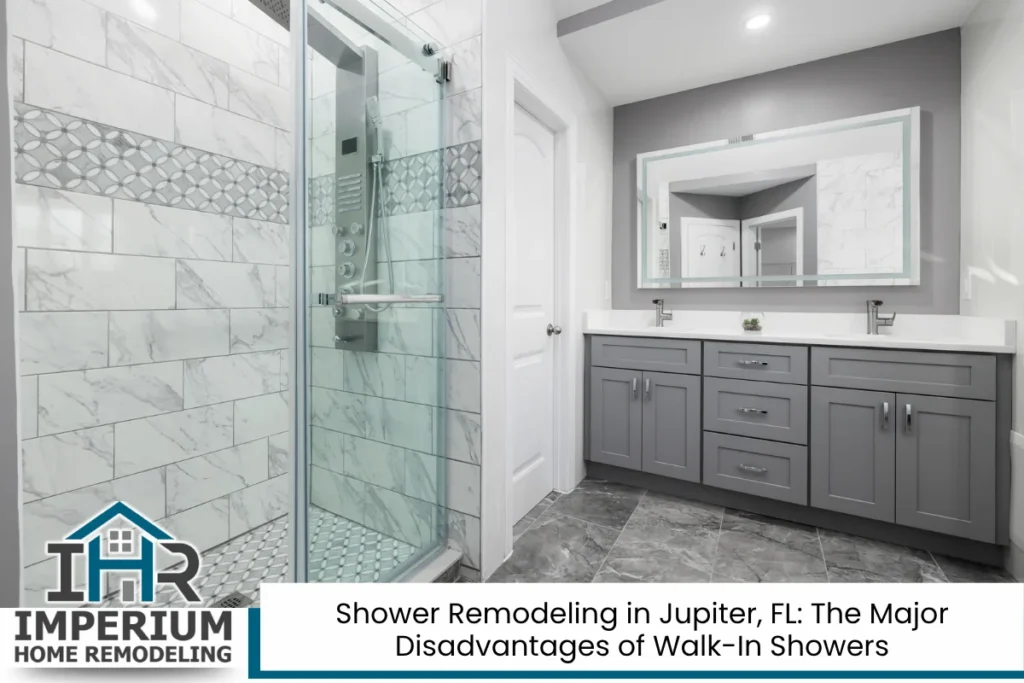
Why Jupiter Homeowners Should Think Twice Before a Walk-In Shower
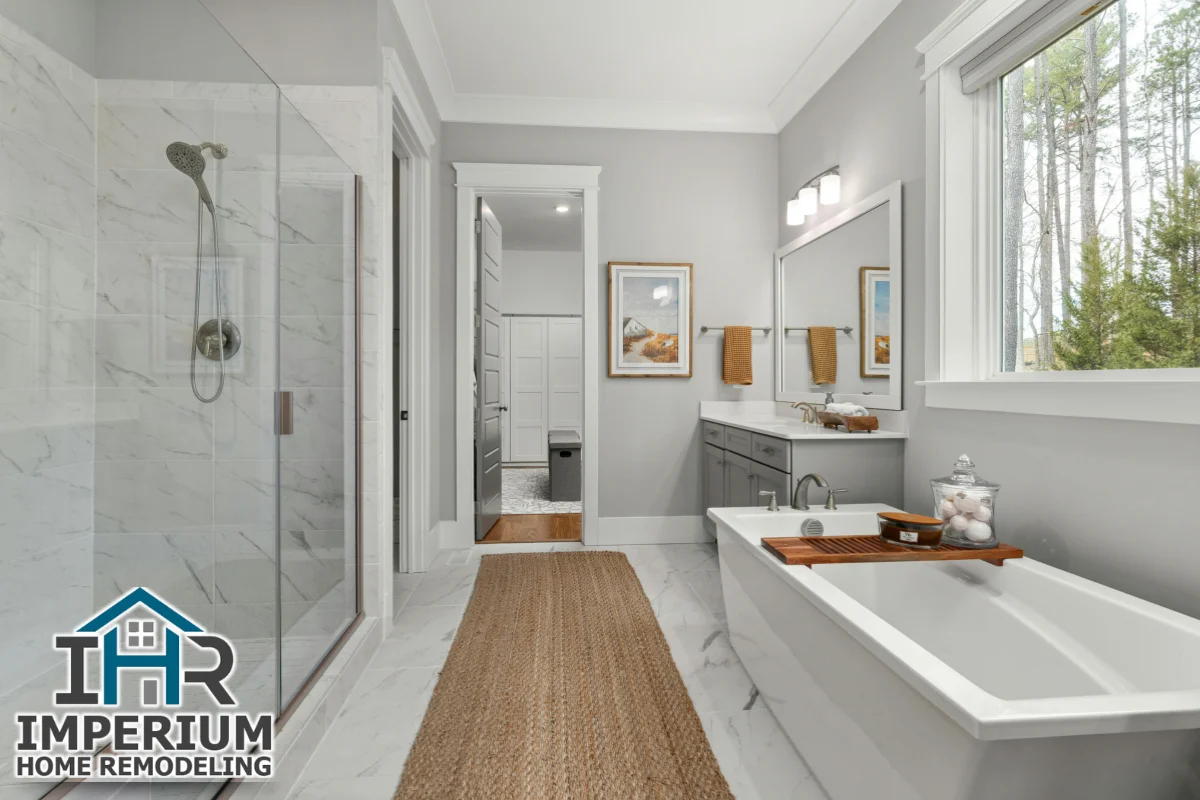
Shower remodeling in Jupiter, FL is one of the most popular home improvement investments local homeowners make, and for good reason: a well-designed shower can deliver a spa like experience with open designs that feel relaxing and modern. But many homeowners rush into a conversion without understanding what an open shower actually means in a subtropical, salt-air climate where relative humidity stays above 65% most of the year. Colder showers, water escaping onto bathroom floors, and accelerated mold growth are not hypothetical problems here; they are recurring complaints from homeowners who skipped the planning phase. The good news is that a thoughtful shower renovation plan, designed with a professional shower remodeler familiar with Jupiter codes and the conditions in areas like North Palm Beach, can capture the look you want while sidestepping costly mistakes.
Key Takeaways
Walk in showers have become all the rage among Jupiter homeowners, but open and curbless designs carry real drawbacks in a humid, coastal environment. Before you commit to a remodeling project, keep these points in mind:
- Open, barrier free showers can send water beyond the wet zone, raising the risk of mold and mildew growth in subfloors, trim, and grout joints.
- Doorless showers can feel drafty and cool because warm air escapes quickly through wide entries and glass panels.
- Less privacy is a common issue with walk in showers, especially in shared or family baths where a transparent enclosure creates discomfort.
- Removing the only bathtub can alienate potential buyers with children or pets, reducing resale appeal in family-oriented neighborhoods.
- Hiring a qualified shower contractor who understands local waterproofing standards and Florida building code requirements is the single best way to avoid leaks, safety hazards, and budget overruns.
The rest of this article walks through each disadvantage in detail and explains how to design around it.
What a Walk-In Shower Really Is (And How It Behaves in Jupiter’s Climate)
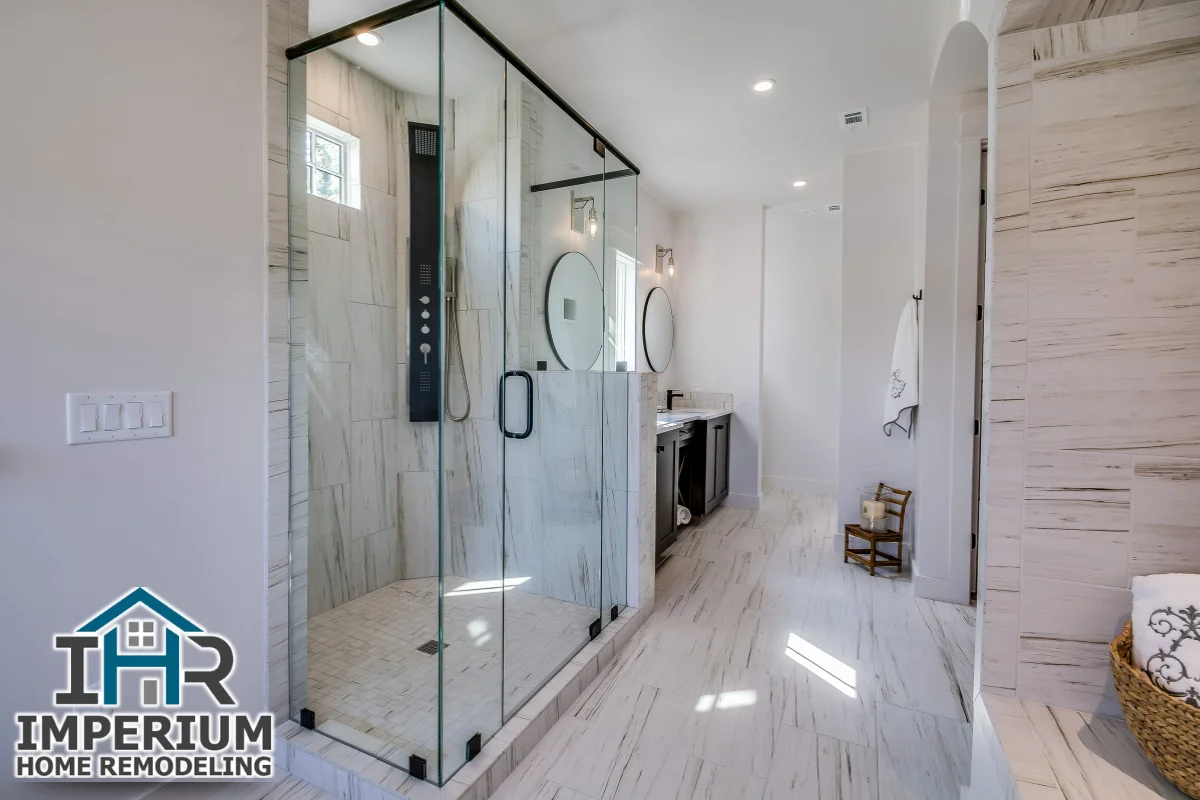
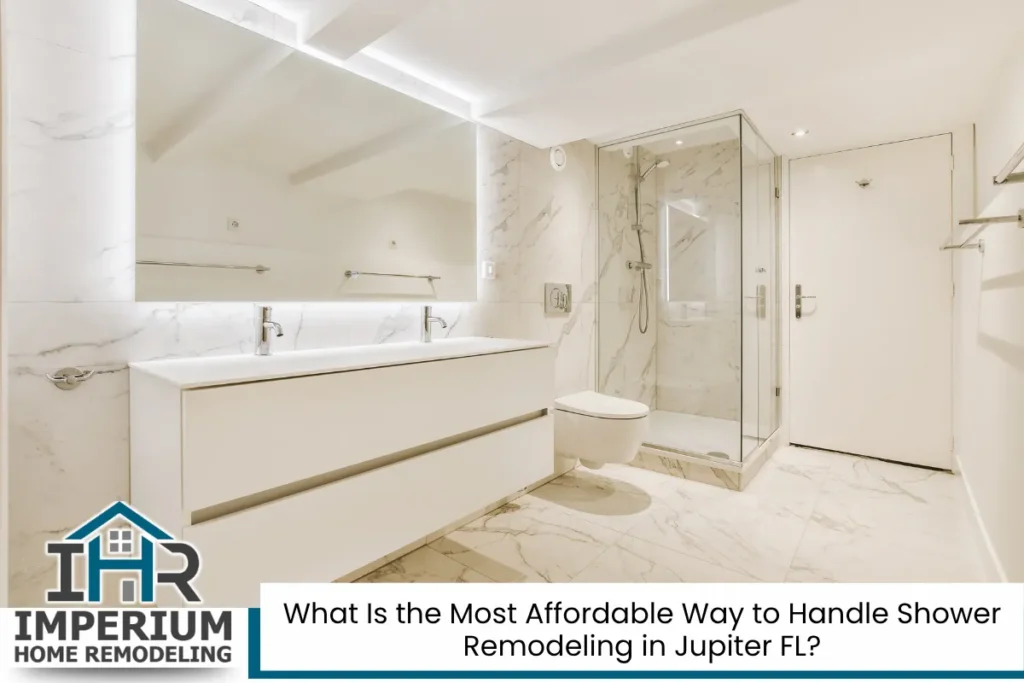
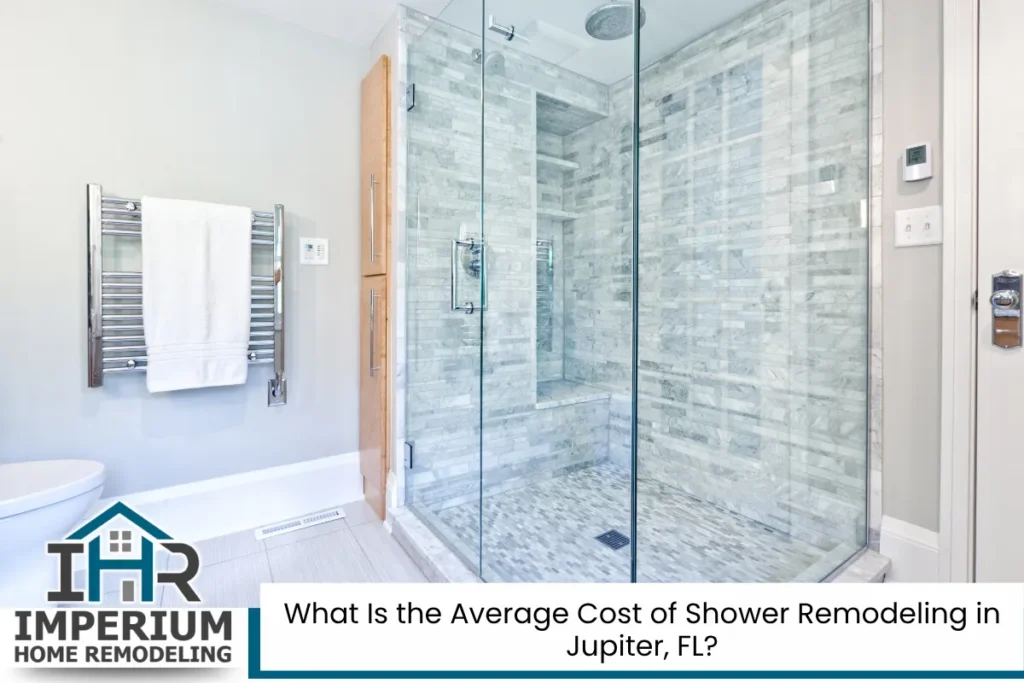
A walk-in shower is an open or semi-open bathing space, typically featuring low or no threshold at the entry, glass panels or half-walls instead of a full enclosure, and tile, stone, or solid-surface finish materials. Walk-in showers improve accessibility for mobility-limited individuals because there is no high tub wall to climb over. Many walk in showers can include up to 10 spray nozzles, body jets, or rain heads that provide a spa-like experience. They fit any bathroom size without bulky enclosures, which partly explains why they are popular in both primary suites and compact guest baths.
In Jupiter, though, coastal living adds complexity. Higher humidity and salt-laden air slow drying times inside the shower and throughout the bathroom. Here is what separates walk-in designs from standard tub/shower combos in this climate:
- Curbless showers rely entirely on floor slope, linear drains, and proper pan construction to keep water contained; there is no lip to act as a backup.
- Barrier free showers and low-threshold models share similar moisture risks when waterproofing membranes, backer boards, or drain connections are improperly installed.
- Custom pans, linear drains, glass panels, and waterproofing layers each require careful coordination by a qualified shower contractor.
Water Splash, Leaks, and Moisture Problems in Open Shower Layouts
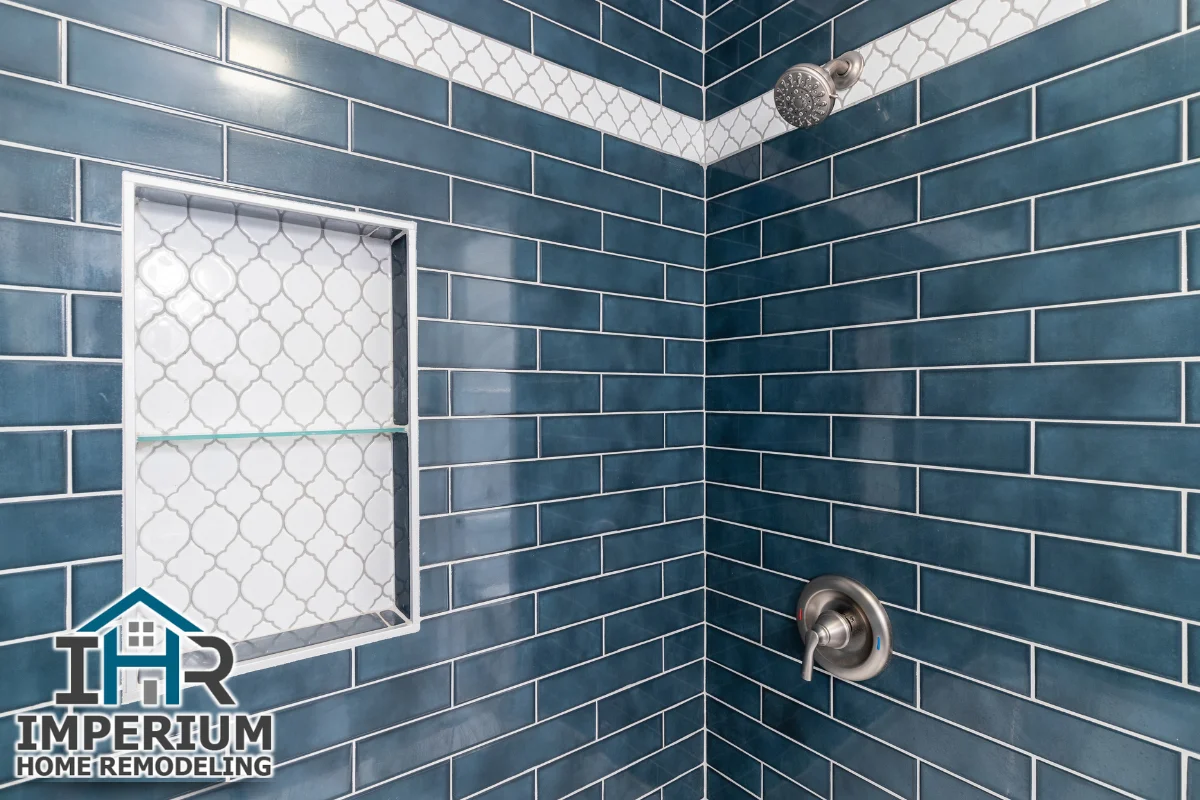
Walk-in showers may lead to water splashing outside the shower area, particularly when the bathroom is compact or the showerhead is aimed toward the open entry. Splash and overspray soak bath mats, vanity bases, and trim. Over months, that repeated wetting leads to swelling, wood rot, and repairs that cost far more than the original shower construction.
Effective waterproofing and drainage systems are crucial in humid environments. Under the Florida Building Code (Plumbing Section 417), shower pan liners must be sloped at least one-quarter inch per foot toward the weep holes of the drain, and the waterproofing membrane must extend upward at least two inches above the finished threshold. Walls inside the shower must have a smooth, nonabsorbent surface extending at least 70 inches above the drain inlet. Walk-in showers necessitate careful installation to prevent water damage; if the membrane has cuts, poor seams, or inadequate adhesive, water migrates behind tile and into framing where damage goes unnoticed until it is severe.
High humidity in subtropical climates can increase mold and mildew risks. Jupiter’s year-round humidity often sits between 65% and 70%, well above the 30% to 50% range considered safe for indoor spaces. Open designs increase the potential for mold growth in walk in showers because standing water lingers longer and ventilation is harder to control. Advanced waterproofing systems are essential for coastal shower remodels if you want to avoid structural decay behind walls.
Why Walk-In Showers Often Feel Colder and Less Comfortable
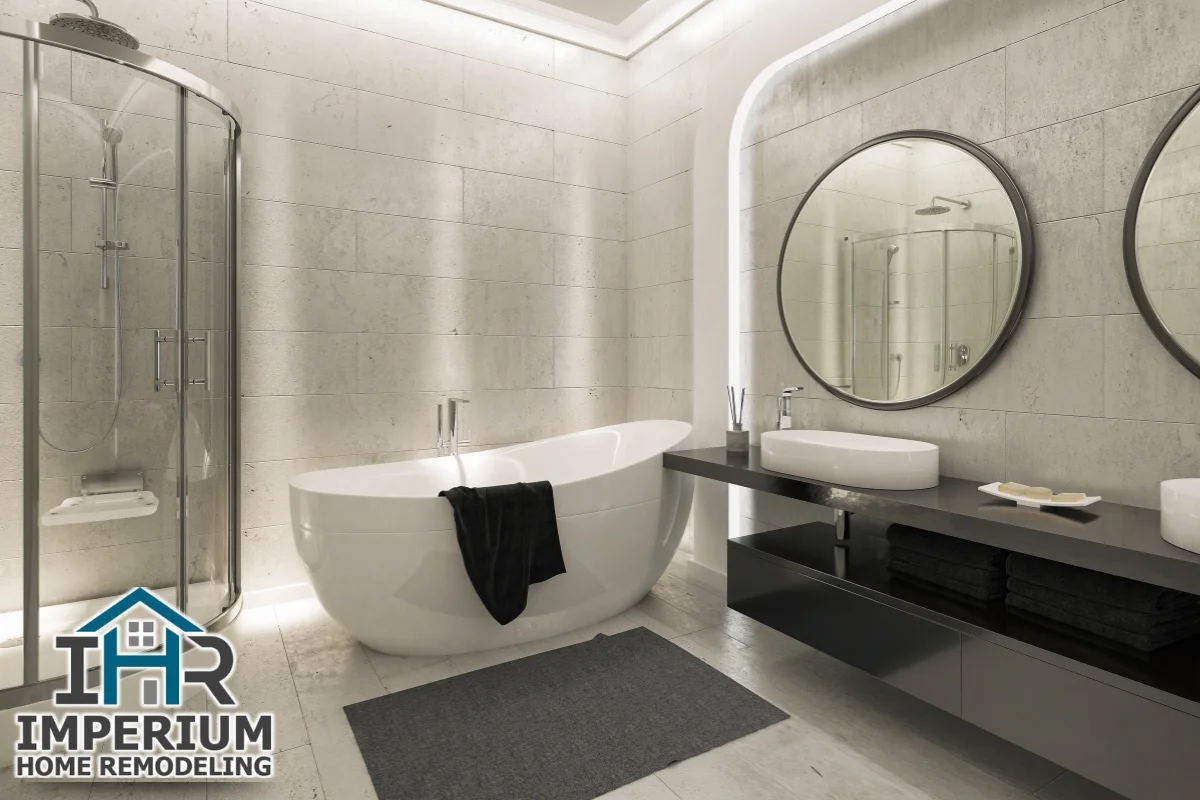
The same open design that looks luxurious can feel uncomfortable in daily use. Open showers allow warm air to escape more quickly through wide entries, glass openings, and tall ceilings common in Jupiter houses. Walk-in showers can feel cold due to open design, and steam dissipates instead of building around the bather.
Tile and stone surfaces hold less heat than water-warmed enclosures. Without radiant floor heating or a heat lamp, the floor feels cool underfoot on winter mornings when Jupiter temperatures drop into the 50s. These comfort features add cost that many homeowners do not include in their initial budget.
To keep the space warm, consider partially enclosed glass, a strategically positioned rain head that directs steam downward, or a supplemental wall heater. Each of these solutions increases the overall renovation budget, which catches people off guard when they expected a simple, open shower remodel to be straightforward.
Less Privacy in Open Shower Concepts
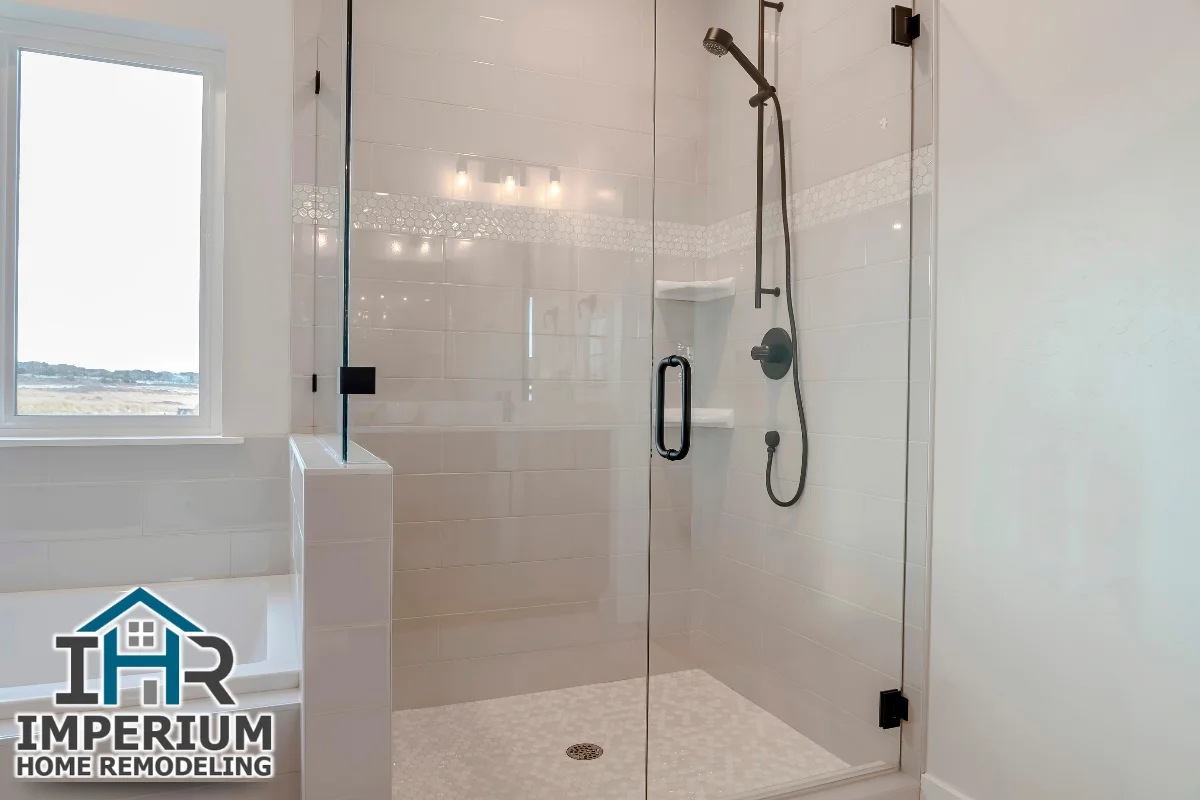
Less privacy is a major concern with walk-in showers, particularly in shared baths. Clear glass or wide entries reduce visual separation between the shower and the rest of the room, which can feel awkward in a house where spouses keep different schedules, teenagers share a hall bathroom, or guests use a secondary bath.
Frosted or textured glass and half-height walls improve privacy, but they change the airy, open style that originally attracted many Jupiter homeowners. Adding shower doors also helps but moves the design closer to a conventional enclosed shower, which may defeat the purpose for some people.
Before you decide on an open layout, think about daily life and household dynamics. For multigenerational households or homeowners planning to rent out a room, privacy expectations from guests or future buyers may not align with a fully transparent walk in shower. If your house has only one main bathroom, this trade-off deserves serious thought.
Slip, Trip, and Safety Concerns in Wet, Open Floors
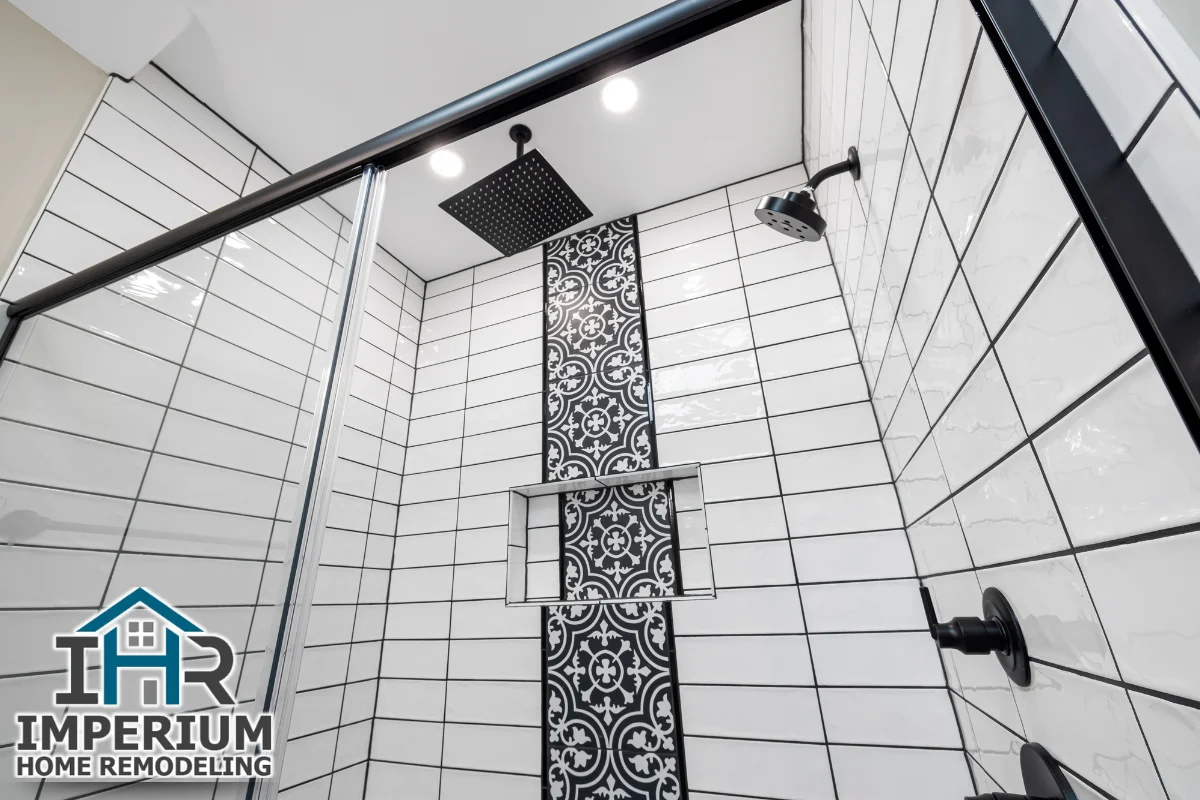
One of the biggest advantages of a walk-in shower is eliminating the high tub wall, which reduces the risk of falls when stepping in and out. But open-entry showers can create slip hazards on polished tile surfaces beyond the intended wet zone. Overspray reaches the floor near the toilet, vanity, or door, and those areas become slick for children, older adults, and anyone walking through in socks.
Tile and flooring surfaces in wet areas should meet a dynamic coefficient of friction (DCOF) rating of 0.42 or higher per ANSI A326.3 / ANSI A137.1 standards to help prevent slip and fall injuries. Glossy, large-format tile without adequate texture fails that threshold and turns the bathroom floor into a hazard.
Safety features to plan for include:
- Grab bars anchored into structural blocking behind walls, not just screwed into drywall.
- A built-in bench that is part of the framed structure, not a freestanding afterthought.
- Clear separation between wet and dry zones using curb height, glass placement, or floor material transitions.
A qualified shower remodeler can design layouts that balance accessibility with defined wet zones so the rest of the bathroom stays dry and safe.
Read Outdated Bathroom Trends to Avoid in Your Shower Remodeling in Jupiter, FL
Long-Term Cleaning and Maintenance Challenges
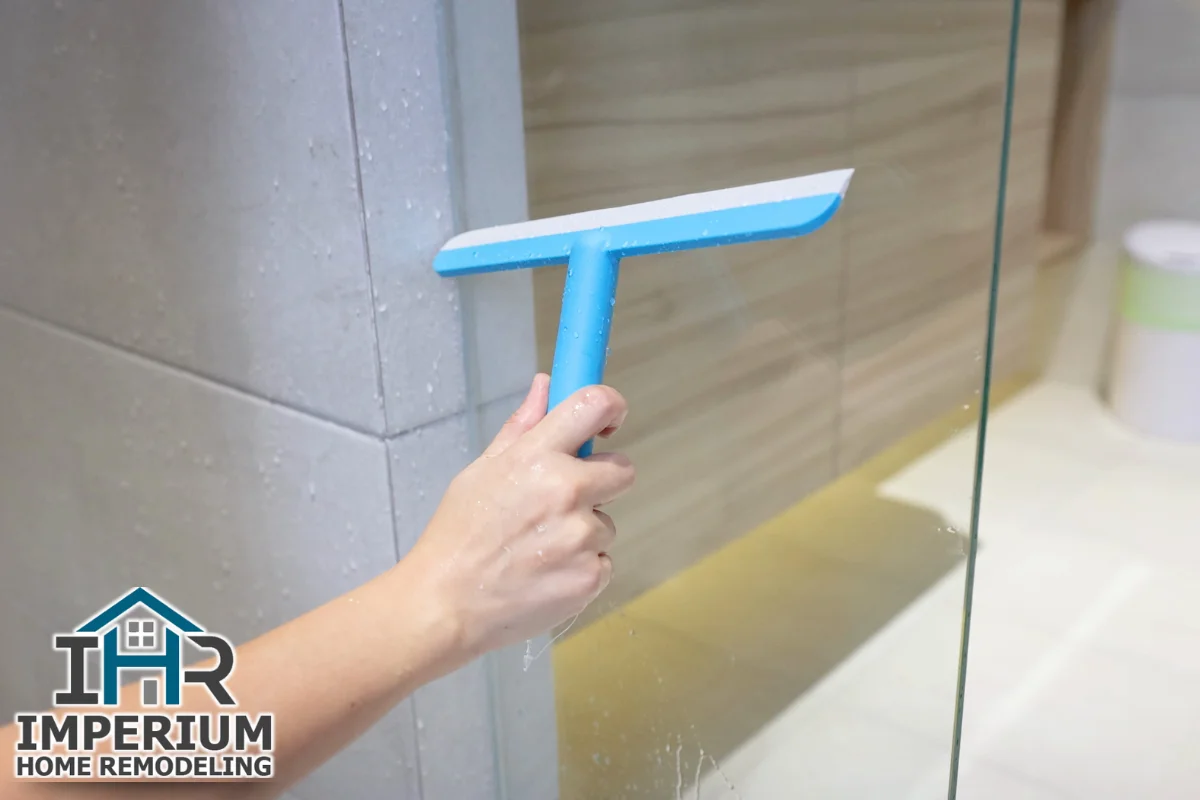
Walk-in showers are easier to clean than traditional bathtubs in some respects; there is no tub ledge to scrub, and the open floor is simpler to reach. But the total maintenance load in a humid coastal climate is often higher than homeowners expect.
Maintaining glass surfaces in humid climates requires more effort. Frameless glass panels require frequent cleaning due to hard water deposits, mineral spotting, and soap film. Without regular squeegeeing after every shower, those panels look hazy within weeks. Grout lines on large walk-in floors can darken or develop mildew growth within six months if the grout is not sealed or if epoxy grout was not used.
Larger tile surfaces, more exposed glass, and open layouts create more area that collects humidity and soap residue. Ongoing maintenance includes:
- Weekly glass cleaning with a non-abrasive solution
- Periodic grout sealing (every 6 to 12 months for cementitious grout)
- Exhaust fan operation during and after every shower
- Inspection of caulk joints at corners, bench edges, and drain collars
Plan for this routine before committing to a large, fully open design as part of your bathroom remodeling project.
Space Planning Limits in Smaller Jupiter Bathrooms
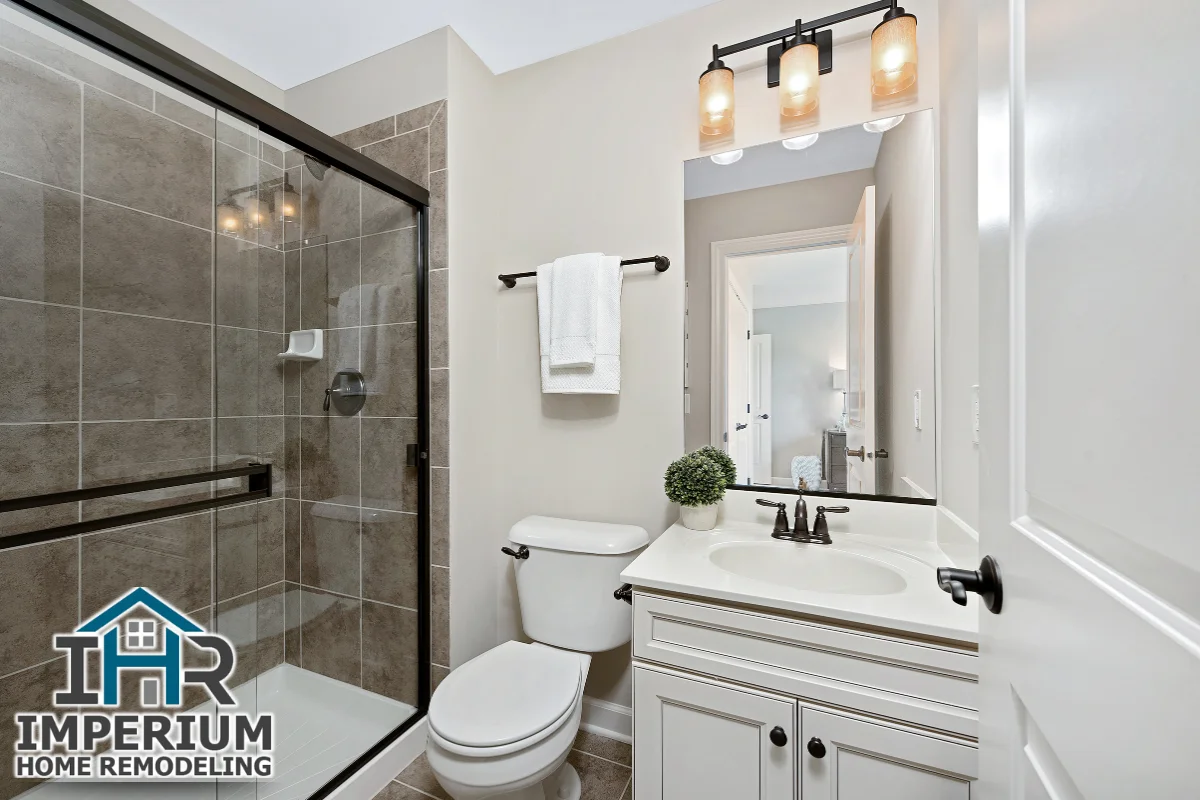
Walk-in showers are typically showcased in spacious primary suites, but many homes in Jupiter, North Palm Beach, Juno Beach, and Palm Beach Gardens have compact secondary baths that need more careful planning. A truly doorless design generally needs at least 36 inches of clear entry width plus additional depth to contain splash, which eats into the space available for a toilet, vanity, and storage.
Enlarging the shower often means shrinking linen closets, counter space, or room for features like a separate toilet compartment. In guest baths and hall baths, preserving a tub/shower combo may better serve families with young children and visiting relatives.
Walk-in showers fit any bathroom size without bulky enclosures in theory, but in practice, several factors determine whether the layout actually works: window placement, drain location, door swing, and the distance between fixtures. A skilled shower contractor can evaluate these conditions and determine whether your unique needs call for a walk-in, a semi-enclosed design, or a hybrid approach.
Cost Surprises: When a “Simple” Walk-In Conversion Gets Expensive
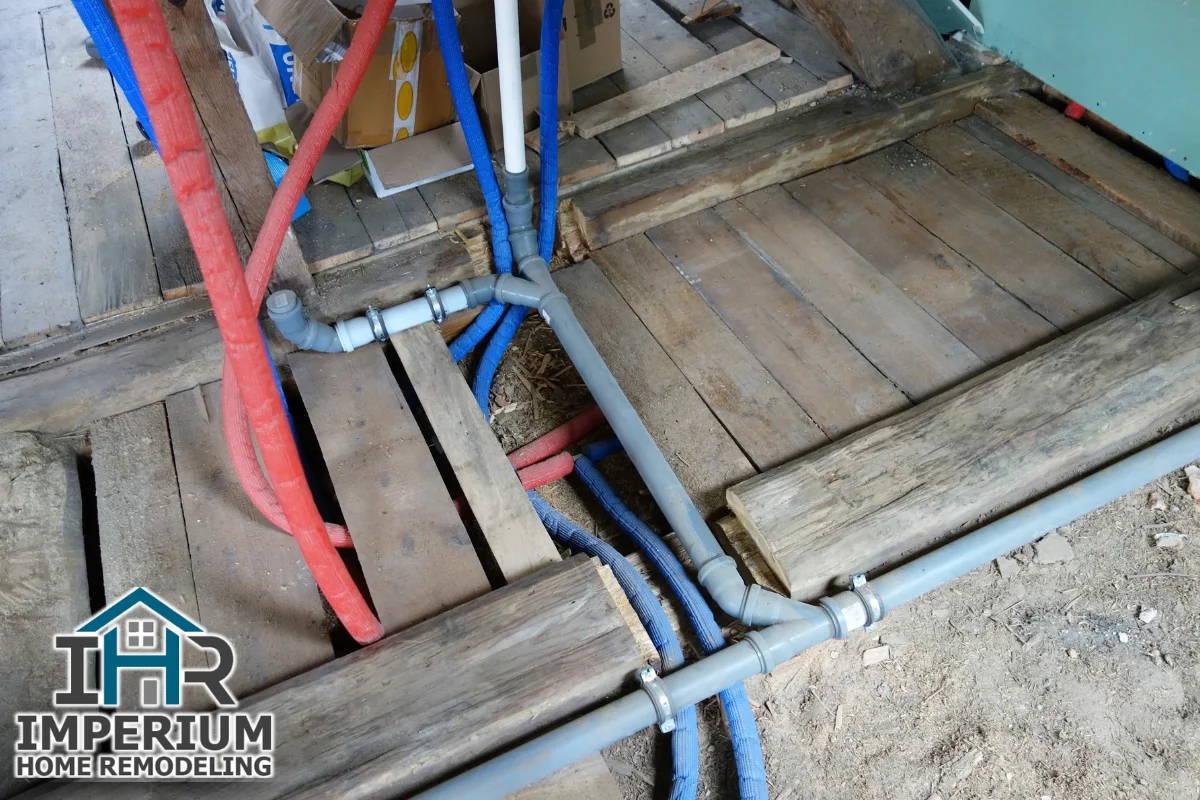
Many homeowners assume removing a tub and building a walk-in is a quick, low-cost job. Custom walk-in showers are more expensive than prefabricated options, and the gap widens once real-world conditions come into play. In the Jupiter area, a typical walk-in shower conversion runs between $7,500 and $18,000. Luxury curbless showers with natural stone or frameless glass can push past $35,000.
Common cost drivers include:
- Demolition and disposal of old materials
- Subfloor or framing repair (rot, termite damage)
- Drain or supply line relocation to meet current code
- Quality waterproofing membranes and backer board systems
- Frameless glass, linear drains, niches, and benches
Shower remodels can include custom tile installation, which adds labor hours and material cost compared to a prefabricated acrylic unit. Correcting a poorly built walk in shower after the fact, including tearing out failed tile, replacing rotted framing, and re-waterproofing, costs two to three times more than building it correctly the first time. Request detailed, line-item estimates from any shower remodeling contractor you interview, and prioritize long-term durability and quality workmanship over the lowest price.
Impact on Resale Value and Buyer Expectations
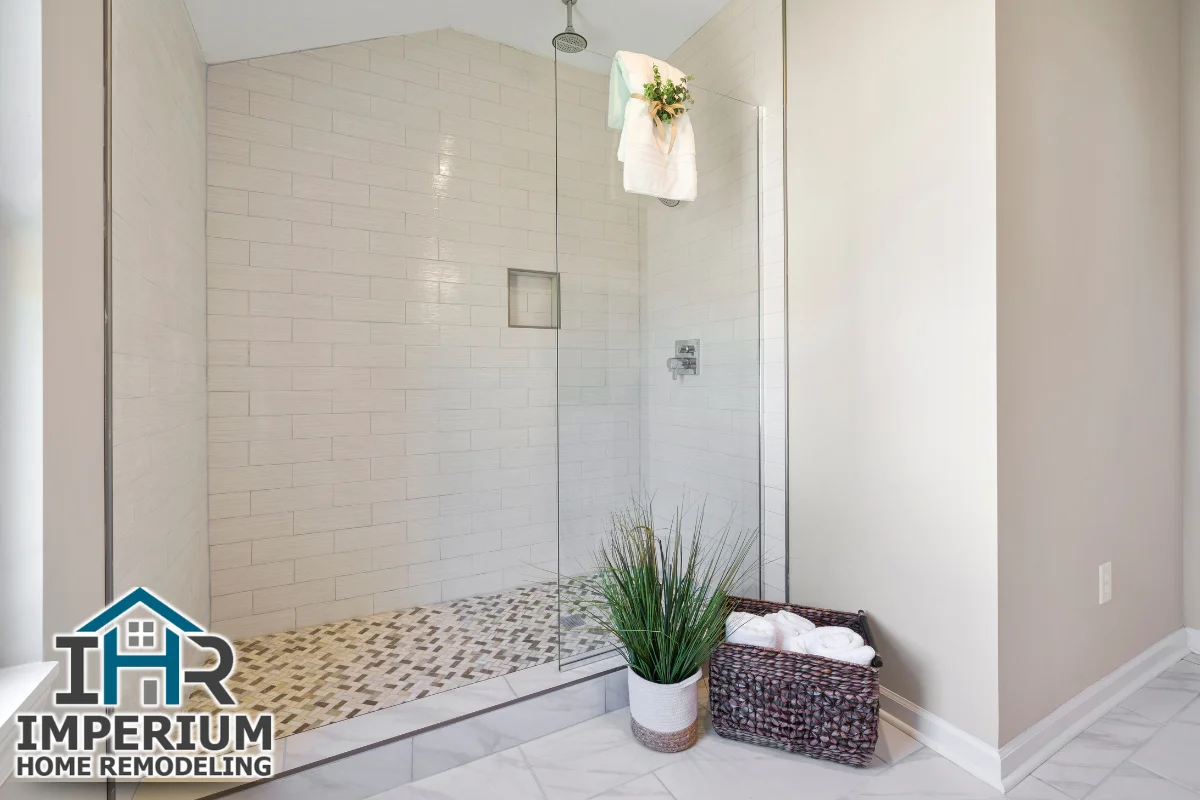
While many buyers appreciate modern baths, completely eliminating the only bathtub in a home can narrow your market. Replacing a bathtub can reduce real estate market appeal, especially among families who need a tub for bathing young children or pets. Removing the only bathtub can alienate potential buyers with children or pets who view a tub as non-negotiable.
In higher-end Jupiter homes, buyers often expect both: a generous walk-in shower and at least one soaking or freestanding tub in the primary suite or a secondary bath. Homeowners who install a walk in tub in one bathroom and a walk-in shower in another tend to cover the widest range of buyer preferences.
If you plan to sell within a few years, talk to a knowledgeable real estate professional or bath remodeling expert about neighborhood expectations. Designing your remodeling project with flexibility in mind protects your investment and keeps your home competitive. The best choice is often a design that suits your current life while preserving options for the next owner.
Alternatives When You Want a Spa-Like Feel Without the Downsides
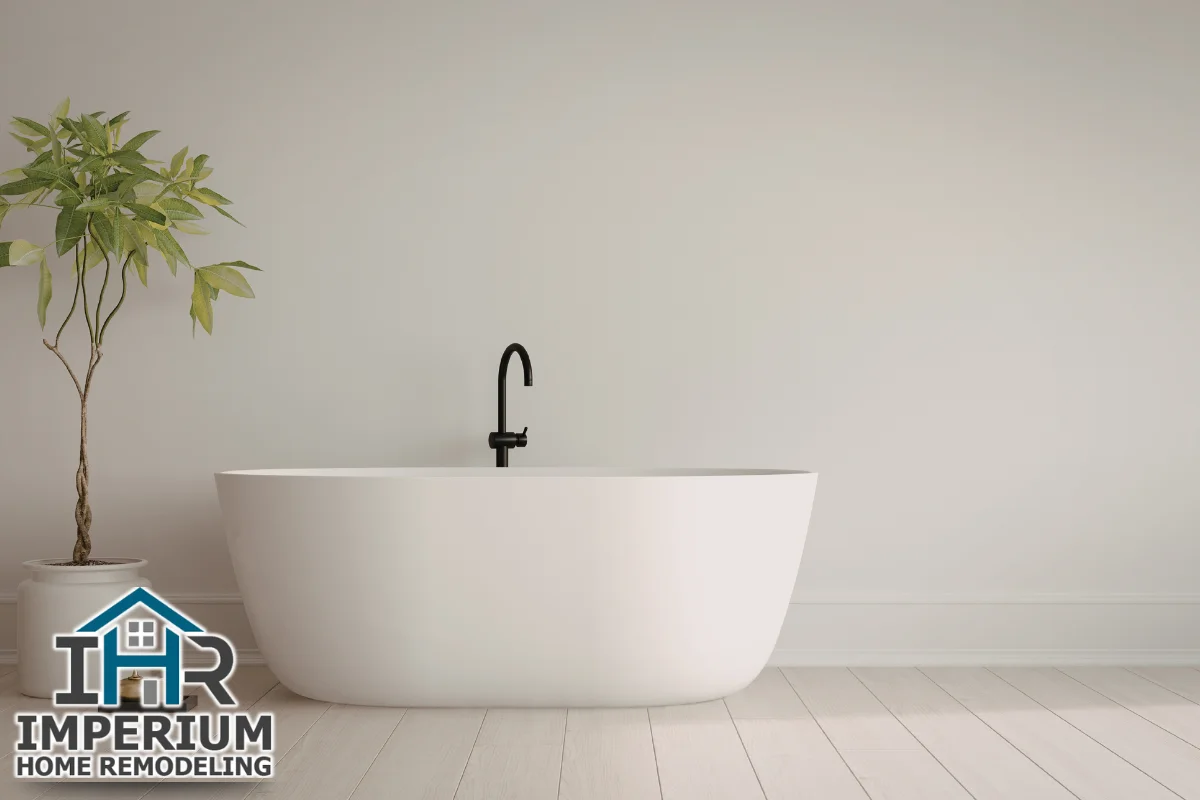
You do not have to abandon the vision of a relaxing, modern shower just because fully open designs carry drawbacks. Several alternatives deliver the look and feel you want with fewer compromises:
- Semi-framed showers with a partial glass wall and a pivot door contain water and heat while still feeling spacious.
- Low-threshold enclosures with a small curb and a hinged glass door reduce splash without requiring a fully curbless floor.
- Walk-in showers can feature up to 10 spray nozzles, body jets, or steam heads; these features work even better inside a semi-enclosed space where steam builds.
- Rainfall heads, handheld sprayers, built-in niches, layered lighting, and warm-tone tile can create a luxurious feel in both showers and tub/shower combinations.
For homes undergoing broader renovation, coordinating bathroom finishes with kitchen remodeling details like kitchen cabinets, countertops, and hardware creates a cohesive style throughout the house. Discuss your wish list, mobility considerations, and cleaning preferences with a local shower remodeler to find a balanced solution tailored to your Jupiter home.
Designing a Smarter Shower: Working With a Local Professional

Hiring a licensed, insured shower remodeling contractor who understands local permitting and inspection requirements in Jupiter is the most reliable way to avoid the problems outlined above. Shower remodeling can improve accessibility for mobility-limited individuals, but only when the construction is executed to code by bathroom remodelers who know the remodeling process from permit application through final walkthrough.
A professional can evaluate plumbing locations, ventilation capacity, existing framing, and natural light to recommend whether a walk in shower, hybrid, or upgraded tub/shower is the best choice. Before work begins, ask about waterproofing materials, pan construction detail, and warranty terms on both labor and materials. Clear communication about budget, schedule, accessibility needs, and maintenance expectations helps the team create a design that avoids cold, drafty showers and chronic water issues.
The disadvantages of walk in showers can often be reduced, or designed out entirely, when the project is planned carefully from the start with a contractor who treats your home like their own.
Shower Remodeling in Jupiter, FL; Imperium Home Remodeling & Construction
At Imperium Home Remodeling & Construction, we specialize in shower remodeling for Jupiter homes and the surrounding communities, including Juno Beach and Palm Beach Gardens. Our team understands the humidity, salt air, and drainage challenges that come with coastal living, and we design every shower to handle them. We build showers that minimize the common disadvantages of walk-in showers, from leaks and cold drafts to less privacy, while still delivering the modern, relaxing space you want. Every project we complete meets local code requirements and reflects quality workmanship backed by transparent pricing.
Ready to plan your bathroom remodel the right way? Call us at (772) 888-1177 or fill out our contact form to schedule a consultation at our office. We will walk through your vision, assess your space, and provide a detailed plan so you can decide with confidence.
Frequently Asked Questions
How Can I Tell If My Existing Walk-In Shower Has a Hidden Leak?
Look for soft or spongy spots on the floor near the shower, bubbling or peeling paint on walls adjacent to the shower, and musty odors that persist even after cleaning. Water stains on ceilings below a second-floor bathroom are another red flag. In Jupiter, where humidity is already high, these signs can develop slowly and blend with general dampness. A moisture meter, available at most hardware stores, can detect elevated moisture behind tile or drywall. If readings are consistently above 15% to 17% in wood framing near the shower, contact a professional to inspect the waterproofing membrane and drain connections before the damage spreads.
What Exhaust Fan Size Does a Walk-In Shower in Jupiter Need?
The general guideline is one cubic foot per minute (CFM) of exhaust capacity per square foot of bathroom floor area, with a minimum of 50 CFM. For bathrooms with walk-in showers in a subtropical climate, oversizing by 20% to 30% is common practice because ambient humidity is already elevated. A 60-square-foot bathroom, for example, benefits from a fan rated at 70 to 80 CFM. The fan should be vented directly to the outdoors, not into an attic or soffit, and it should run for at least 20 minutes after showering. A timer switch or humidity-sensing fan simplifies this and reduces the risk of mold growth between uses.
How Long Does a Code-Compliant Shower Renovation Take in Jupiter?
A typical walk-in shower remodel in Jupiter takes about 5 to 10 business days once the permit is approved, assuming the drain and supply lines stay in their existing locations. If the drain needs to be relocated or the subfloor requires repair, add two to three extra days and expect higher material and labor costs. Permit review times through the Town of Jupiter Building Division (or Palm Beach County Building Division for unincorporated areas) vary, but most residential plumbing and building permits are processed within one to two weeks. Planning for a total timeline of three to five weeks from contract signing through the complete install accounts for permitting, material lead times, and any inspections.
Can I Add More Privacy to a Walk-In Shower After It Is Already Built?
Yes. Frosted film applied to existing glass panels is the simplest and least expensive option; it adds opacity without replacing the glass. Hinged or pivot shower doors can be installed on existing glass panels or half-walls to create a more enclosed feel. A partial privacy wall built from glass block or tile can be added between the shower entry and the rest of the bathroom if framing and waterproofing allow it. Each of these modifications requires different levels of construction. Consult a local shower contractor to confirm that any added weight or attachment points are supported by the existing structure and will not compromise the waterproofing.
What Should I Prepare Before Meeting With a Shower Contractor for the First Time?
Gather measurements of your bathroom, including ceiling height, distances between fixtures, and the location of windows and doors. Take photos of the current shower or tub area, including any visible damage, staining, or mold. Write down your priorities: accessibility, open design, low maintenance, specific materials, or a set budget range. Note whether your home has one bathtub or multiple baths, because this affects resale planning. If your house was built before 2002, mention the approximate year so the contractor can anticipate potential issues with older plumbing, framing, or waterproofing standards. Having this information ready saves time during the consultation and helps the contractor provide a more accurate estimate.
Disclaimer: This article provides general information about shower remodeling considerations in Jupiter, FL. Building codes, permit requirements, and regulations change over time. Consult licensed local professionals and the Town of Jupiter Building Department before starting any bathroom remodeling work.
Read What Is the Most Affordable Way to Handle Shower Remodeling in Jupiter FL?