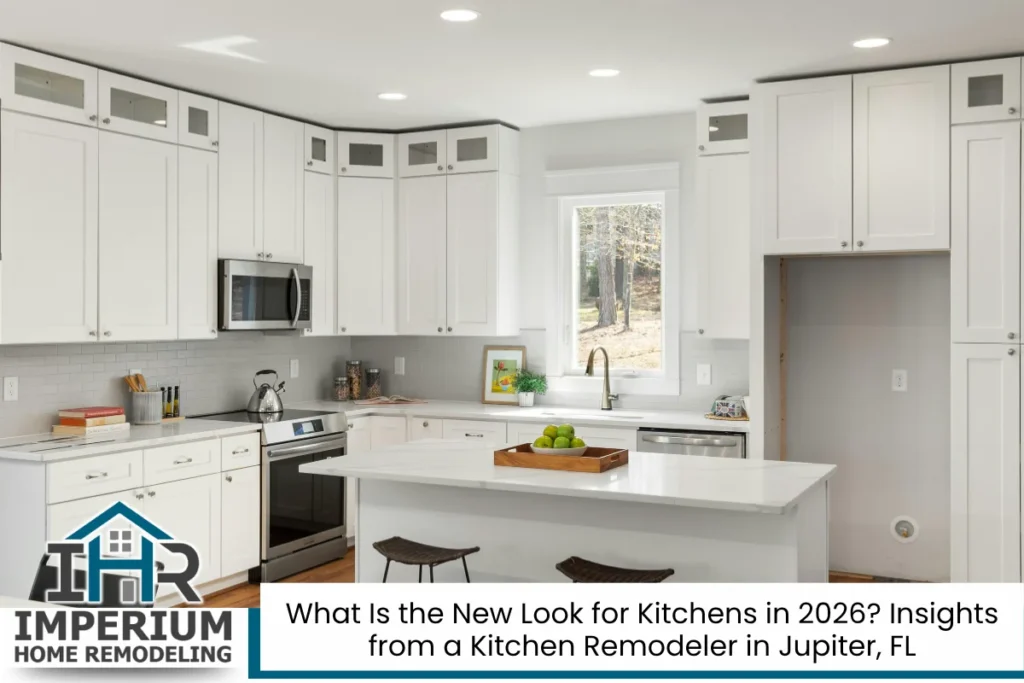
How 2026 Kitchens Are Evolving in Jupiter, FL
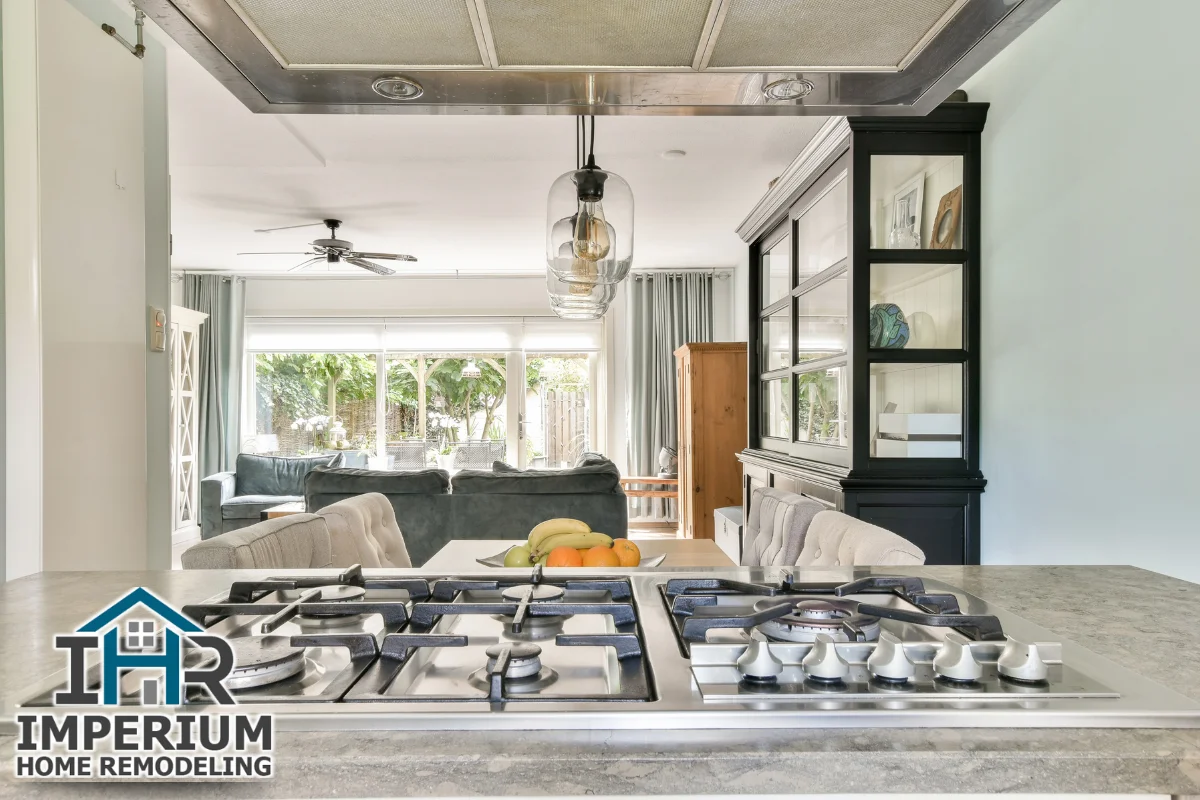
As a kitchen remodeler in Jupiter, FL will tell you, homeowners are no longer choosing finishes based on what photographs well on a screen. The question driving every consultation in 2026 is simpler than that: does this room work for real life? Colder, sterile white kitchens are trending out in favor of warmer designs built around natural materials, textured surfaces, and layouts that connect to the way families cook, gather, and move between indoor and outdoor spaces. The new look leans into warm neutrals, natural wood grain, expressive stone, and technology that stays out of sight until you need it. Coastal light, year-round humidity, and frequent entertaining all shape how these trends land in a Jupiter home. Here is what each of those shifts actually looks like in practice.
Key Takeaways
- Warm neutrals, natural wood cabinetry, and natural stone surfaces are replacing stark all white kitchens as the dominant look for 2026.
- Clever storage solutions such as walk-in pantries, appliance garages, and customized drawers are shaping kitchen design that keeps counters clutter-free.
- Smart appliances, layered lighting, and quiet luxury finishes add convenience and depth without making the room feel like a showroom.
- Open and semi-open layouts that connect kitchens to adjacent living spaces and outdoor areas reflect how Jupiter families actually use their homes.
- Working with a local kitchen remodeling contractor ensures your design aligns with Jupiter’s climate, coastal conditions, and permitting requirements under the Florida Building Code.
From All-White to Warm and Layered: The New Color Story
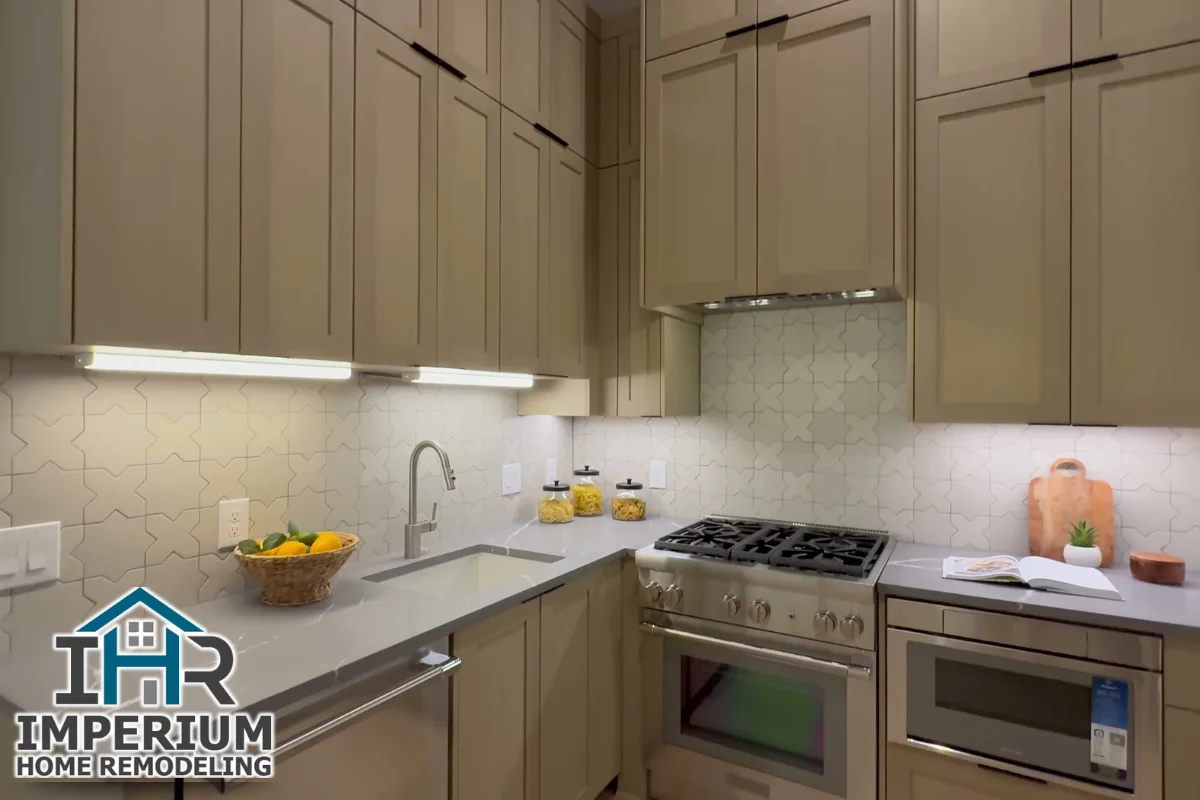
For the better part of a decade, the default kitchen renovation started with white cabinets, white countertops, and white walls. That era is closing. Warm, layered neutral colors are gaining popularity across every price range, and 96% of respondents in a recent industry survey prefer warm neutrals over cool tones. Meanwhile, 72% of professionals favor timeless, warm kitchen designs over their cooler counterparts.
What does “warm neutral” actually mean? Think mushroom, taupe, greige, sand, and clay. These tones update a space without making it feel dark. Earthy tones like sage greens and warm beiges are becoming popular color choices for accent walls and island bases, adding visual interest without overwhelming the room.
If you already have white cabinets in decent condition, you do not need a full gut remodel to catch up. A few practical upgrades can shift the feel dramatically:
- Repaint lower cabinets or the island in a warm greige or soft clay
- Swap bright white walls for a creamy off-white or soft sand
- Replace chrome hardware with brass, brushed nickel, or matte black pulls
- Introduce a textured backsplash in a warm stone tone
Two-tone kitchens create more visual interest than matching colors throughout. Successful combinations pair warm wood with painted neutrals, and over 75% of homeowners are now opting for contrasting cabinet colors. Bold colors like forest green and navy are popular for lower cabinets, especially in open-concept spaces where two-tone designs define functional zones between the cooking area and the living room.
In Jupiter, coastal light is bright and shifts throughout the day. That matters for paint selection. Warm tones can skew too yellow under afternoon sun, so testing samples at different hours is worth the effort. Choose durable, washable finishes in satin or semi-gloss for cabinetry and trim. These hold up better against humidity and are easier to maintain with kids and pets in the house.
Tone-on-tone color drenching, where walls, trim, and cabinetry share closely related hues, delivers a calm, polished feel that reads as refined rather than boring.
Natural Wood and Stone Take Center Stage
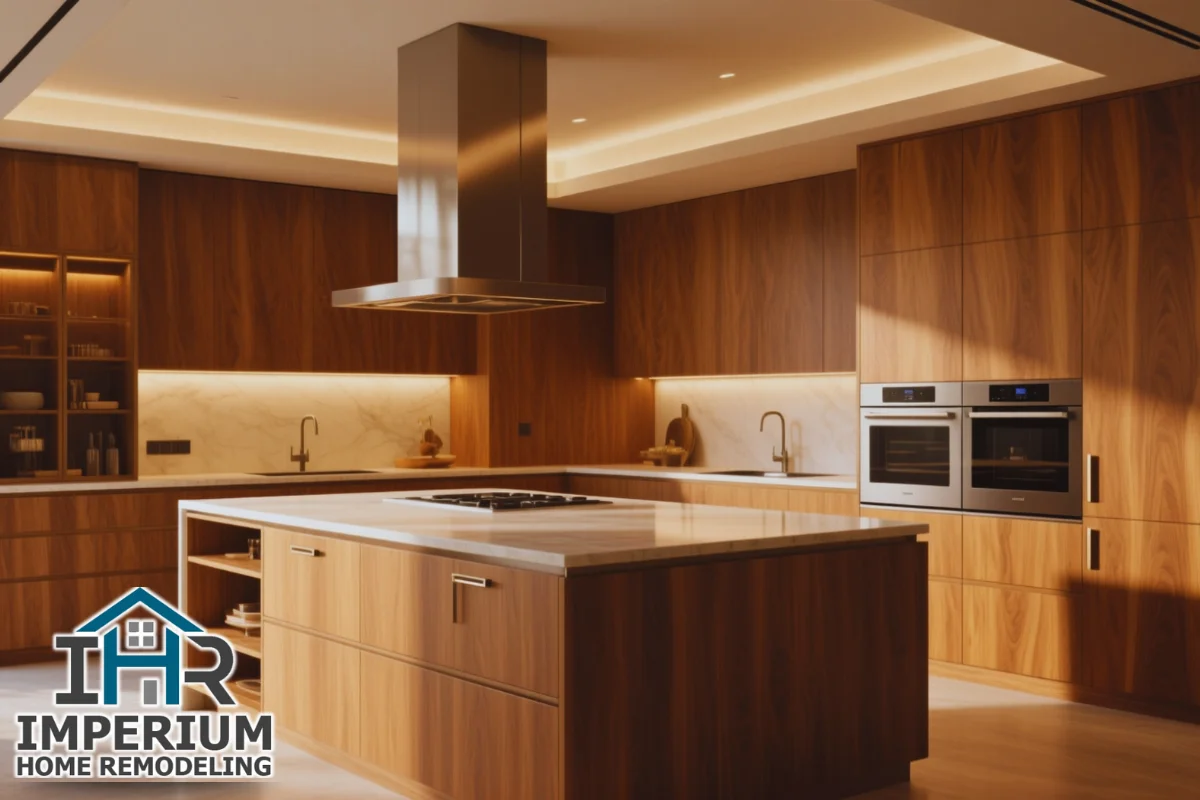
Homeowners are moving away from plasticky laminates and toward authentic natural materials that you can actually feel. Wood cabinetry is increasingly popular in kitchen design, and natural wood textures are replacing stark, minimalist designs that dominated the last cycle.
White oak is the most requested wood finish for kitchens in 2026, with roughly 51% of design professionals naming it their top pick. Natural woods are trending toward textured and rift-cut finishes for added depth, because rift-cut grain stays straighter and moves less with humidity swings, which matters in a coastal house. Medium-toned woods are leading the comeback in kitchen materials, offering warmth that bridges traditional and modern style. Natural wood finishes create warmth that painted surfaces simply lack, and about 40% of homeowners are now utilizing natural wood finishes in their kitchens.
Natural wood shows up everywhere in a 2026 kitchen: full cabinetry runs, contrasting islands, ceiling beams, open shelving accents, and panel-ready appliance fronts that let wood and stone become the focal points rather than stainless steel logos.
For countertops and surfaces, the shift is just as clear. Durable quartz and engineered stone remain popular for kitchen countertops because they resist staining and require minimal sealing. Quartzite is rising fast for homeowners who want the look of marble without the etching risk. Full-height slab backsplashes are replacing traditional small tiles in kitchens, turning the range wall into a seamless statement. Waterfall island edges and slab backsplashes bring out the bold veining that makes natural stone so compelling.
Durability is a key consideration for kitchen materials in humid climates. In Jupiter, sandy feet, salt air, and moisture demand surfaces that will not warp, stain, or corrode within a few seasons. Sealed stone or engineered alternatives often make more sense for busy families who need quality materials that hold up to everyday living without constant upkeep.
Smart Layouts, Storage, and Pantries Built for Real Life
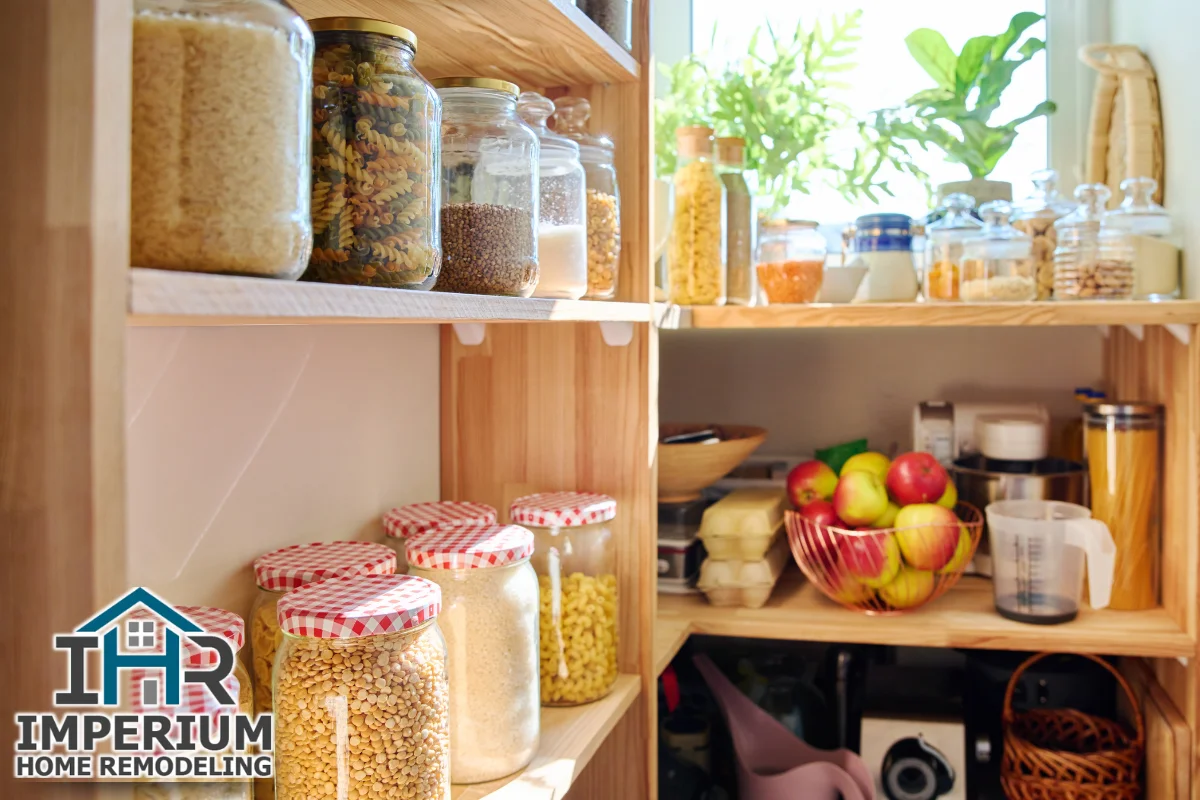
Kitchen design now begins with storage planning, not cabinet color. The idea is simple: if every tool, small appliance, and pantry item has a designated spot, the counters stay clear and the room feels larger.
High-performance storage solutions are important for managing kitchen clutter, and homeowners are prioritizing hidden storage solutions to reduce visible mess. The numbers tell the story:
- 47% of homeowners add pantry cabinets during renovations
- 16% of homeowners are including walk-in pantries in their designs
- 7% of homeowners are adding butler’s pantries or prep kitchens
Clever storage solutions include appliance garages and pocket doors that hide coffee makers, blenders, and toaster ovens behind closed panels. When the countertop is clear, the space reads as calm and intentional. Customized drawers and pull-out shelves reduce clutter further: deep drawers for pots, tray dividers for baking sheets, corner pull-outs that eliminate dead cabinet space, and built-in trash systems that keep bins out of sight.
Zoning is another concept shaping kitchen design in 2026. Rather than one large undifferentiated room, the layout is divided into prep, cooking, cleanup, beverage, and even kids’ snack stations. This is especially useful in open layouts where the kitchen connects directly to living spaces and outdoor areas.
Before moving any walls or relocating plumbing, it is worth consulting a kitchen remodeling contractor familiar with Jupiter’s typical floor plans and structural limits. Load-bearing walls, drain stack locations, and electrical panel capacity all affect what is feasible, and catching those constraints early prevents expensive surprises during construction.
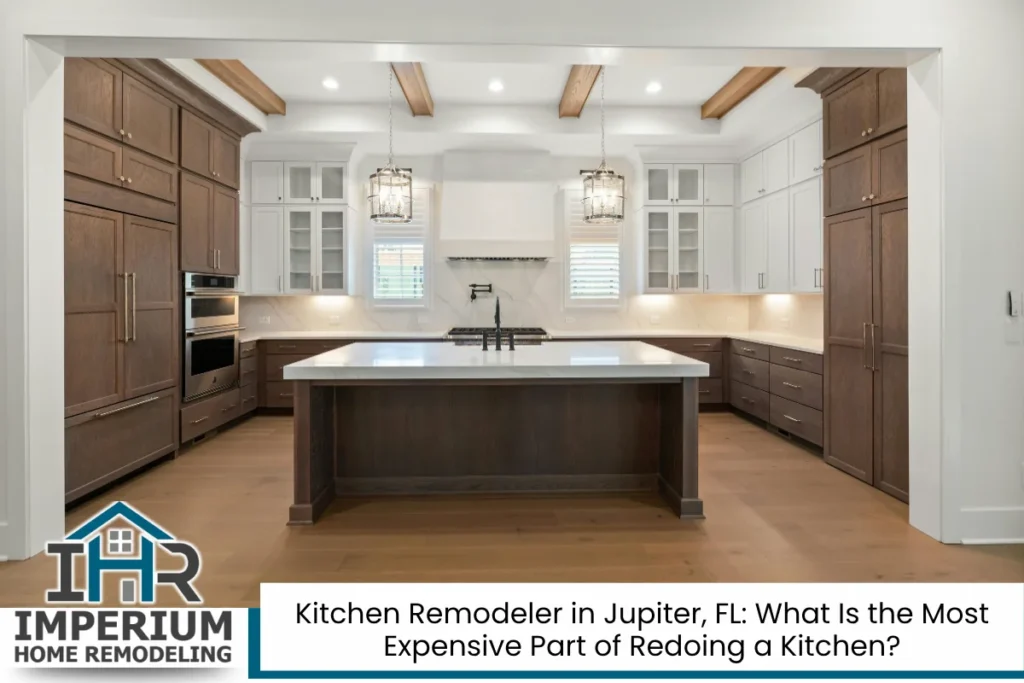
Read Kitchen Remodeler in Jupiter, FL: What Is the Most Expensive Part of Redoing a Kitchen?
Islands, Curves, and Kitchens That Feel Like Living Spaces
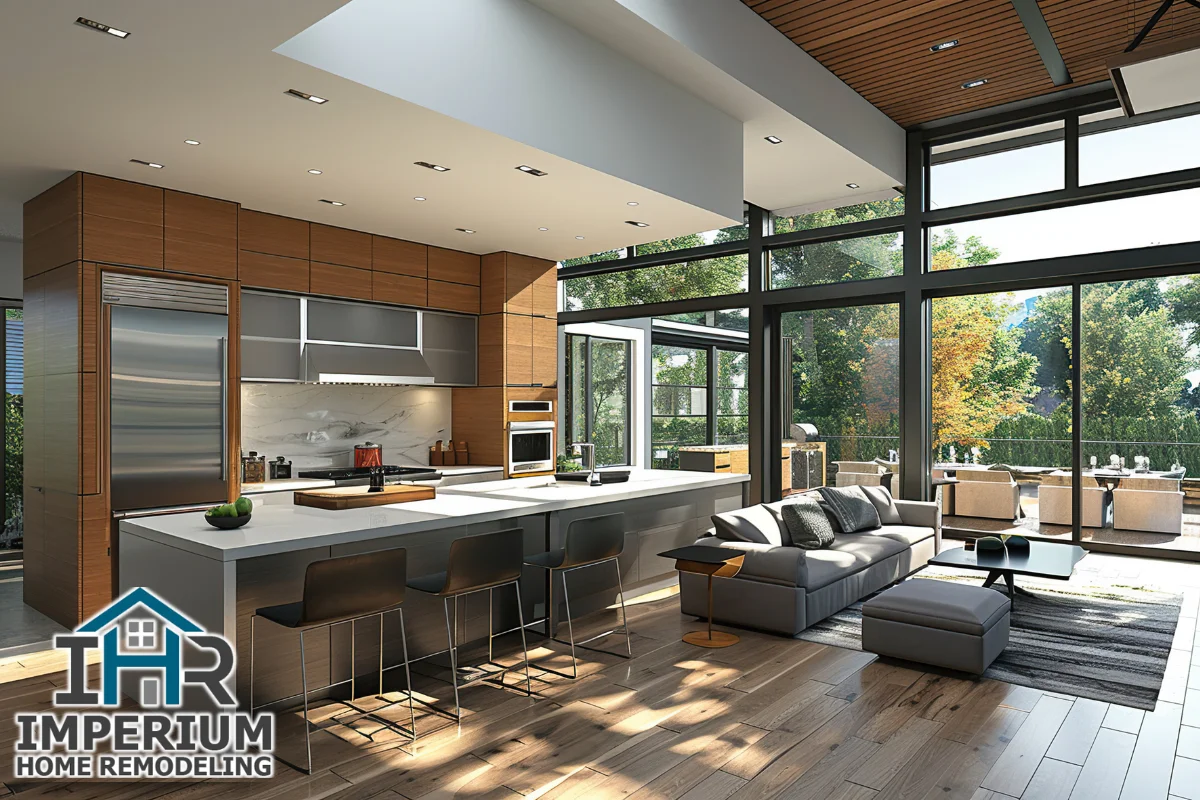
The kitchen island has become the single most important element in a 2026 remodel. Kitchen islands are increasingly designed as multifunctional spaces for cooking and entertaining, combining prep surfaces, seating, storage, and sometimes integrated dishwasher or beverage fridges into one sculptural piece. More than half of renovated islands exceed seven feet in length, giving families enough room to spread out without crowding.
Curved island corners, arched openings, and gently rounded countertops are softening the hard-edged geometry that dominated previous years. These details make traffic flow easier and reduce sharp edges where kids run and play.
The broader goal is creating spaces that do not feel like traditional kitchens at all. Furniture-style islands, decorative vent hoods, and artful open shelving borrow from living room design. Upholstered counter stools, layered rugs, and warm window treatments reinforce that feeling.
Open-concept layouts that connect to outdoor areas are favored for entertaining, and 67% of homeowners are planning kitchen remodels that address this connection. Among those, 44% prefer fully open kitchen layouts, while 43% prefer semi-open layouts with some separation. The tension? About 53% say mess is always visible in open kitchens, which is exactly why clever storage and back-of-house pantries matter so much.
In Jupiter, where pools, lanais, and covered patios are part of daily life, island placement often manages sightlines between the cooking zone and the outdoor room. Positioning the island so the working side faces away from guests keeps the functional side practical while the seating side stays social.
Lighting, Backsplashes, and Statement Details That Elevate the Room
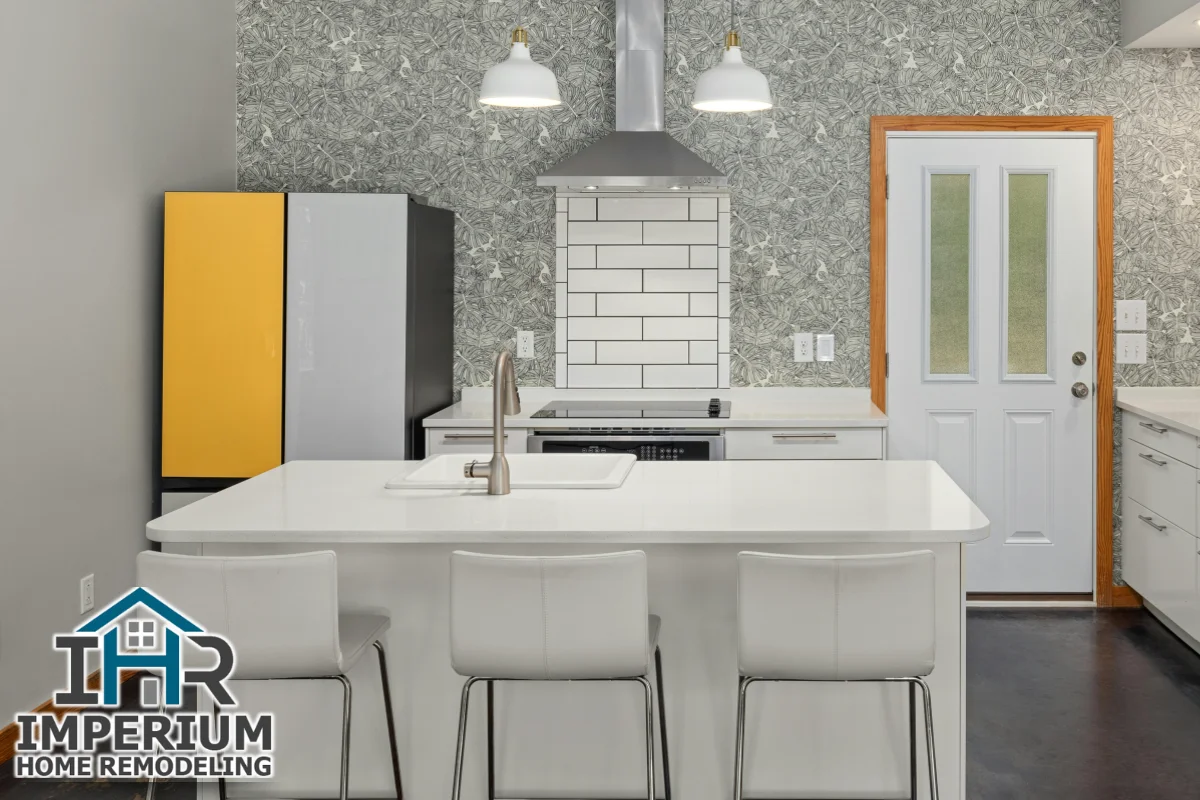
Layered lighting designs are essential for creating ambiance in kitchens, and 87% of professionals view kitchens as prime spaces for decorative lighting. The formula works in three tiers:
- Recessed or track fixtures for general illumination
- Under-cabinet lighting that illuminates work surfaces and adds ambient glow
- Hanging fixtures that serve as focal points and conversation starters over islands and dining tables
Backlighting creates visual depth in kitchen design, whether behind floating shelves, inside glass-front cabinets, or along toe kicks. Dimmable controls allow mood adjustments throughout the day, shifting from bright task light during morning prep to a softer glow for evening gatherings.
Backsplash choices have expanded well beyond plain subway tile. Handmade-look ceramics, zellige, and stone slabs bring texture and contrast to the wall behind the cooktop. Statement range walls, featuring a sculptural hood, contrasting tile, and small niche shelves for oils and spices, have become the signature detail of many 2026 kitchens.
Hardware is another place to add personality. Mixed materials like brass paired with pewter or matte black pulls give cabinets a collected, layered look. Cup pulls, bin latches, and vintage-inspired knobs add character without competing with the room’s bigger elements.
For Jupiter homes, choosing fixtures and finishes that resist salt air corrosion is not optional. Stainless steel, solid brass, and powder-coated metals last longer than plated chrome in a coastal environment.
Technology, Smart Appliances, and Quiet Luxury Finishes
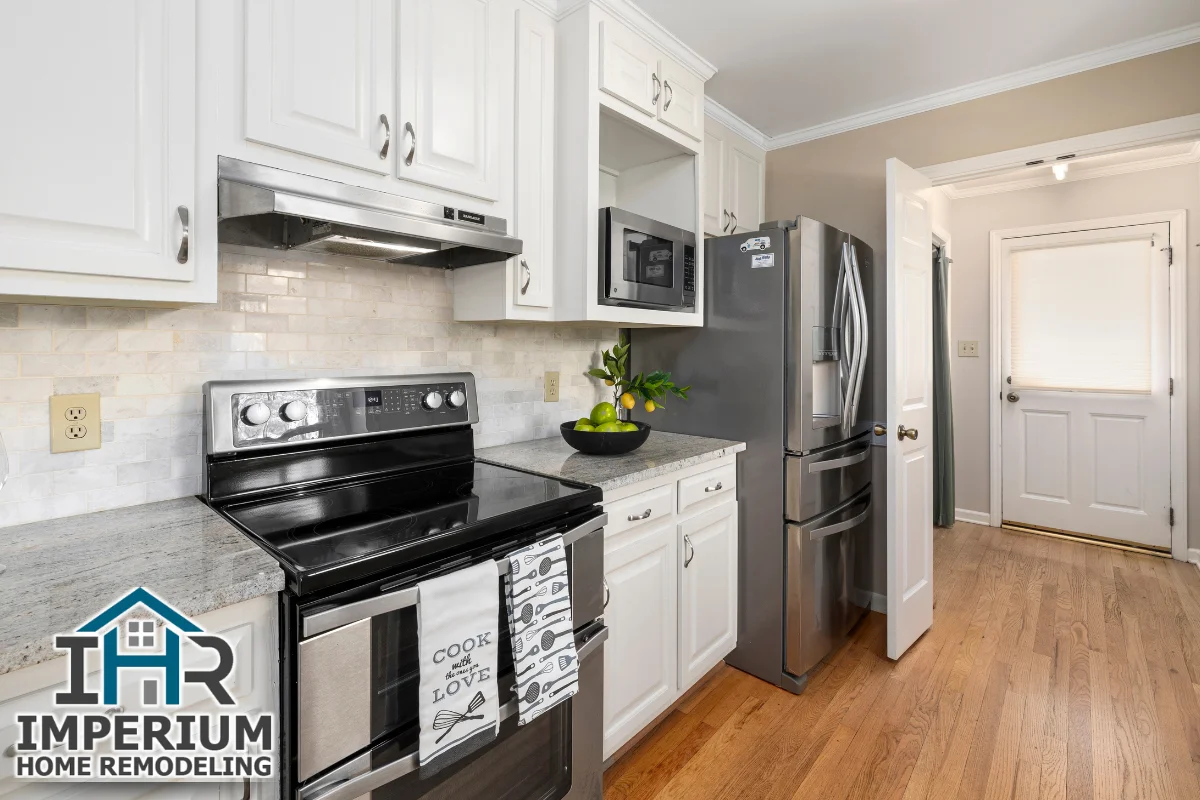
The “quiet luxury” approach defines how technology enters the 2026 kitchen: high-quality materials, integrated tech, and simple lines without flashy gimmicks. Transitional design blending traditional and modern elements is especially popular, and kitchen design trends in 2026 emphasize coastal-modern styles that feel comfortable rather than clinical.
Smart kitchens enhance convenience and efficiency in daily routines. Currently, 42% of homeowners plan to add smart appliances during their next remodel, while 37% plan to add automated systems in kitchens and 25% of homeowners use voice or app-controlled kitchen features. Smart appliances include ovens with remote preheat and temperature alerts, dishwashers with cycle notifications, and refrigerators with flexible climate zones and water filter reminders.
Panel-ready appliances help the dishwasher and refrigerator visually recede behind cabinetry fronts so wood and stone remain the stars. Under-cabinet power strips, pop-up outlets hidden in island countertops, and dedicated charging drawers keep cords and devices out of the way.
Proper electrical planning is critical. Adding dedicated circuits, upgrading panels, or installing new outlets must be handled by licensed trades and meet local code requirements. In Jupiter, all electrical work in a kitchen remodel requires permitting and inspection under the Florida Building Code.
Finishes that support this quiet luxury idea include honed stone instead of high-gloss polish, matte cabinet paint, brushed metal hardware, and finely detailed millwork. The result feels refined and timeless rather than trendy.
Designing for Jupiter, FL: Climate, Lifestyle, and Local Codes
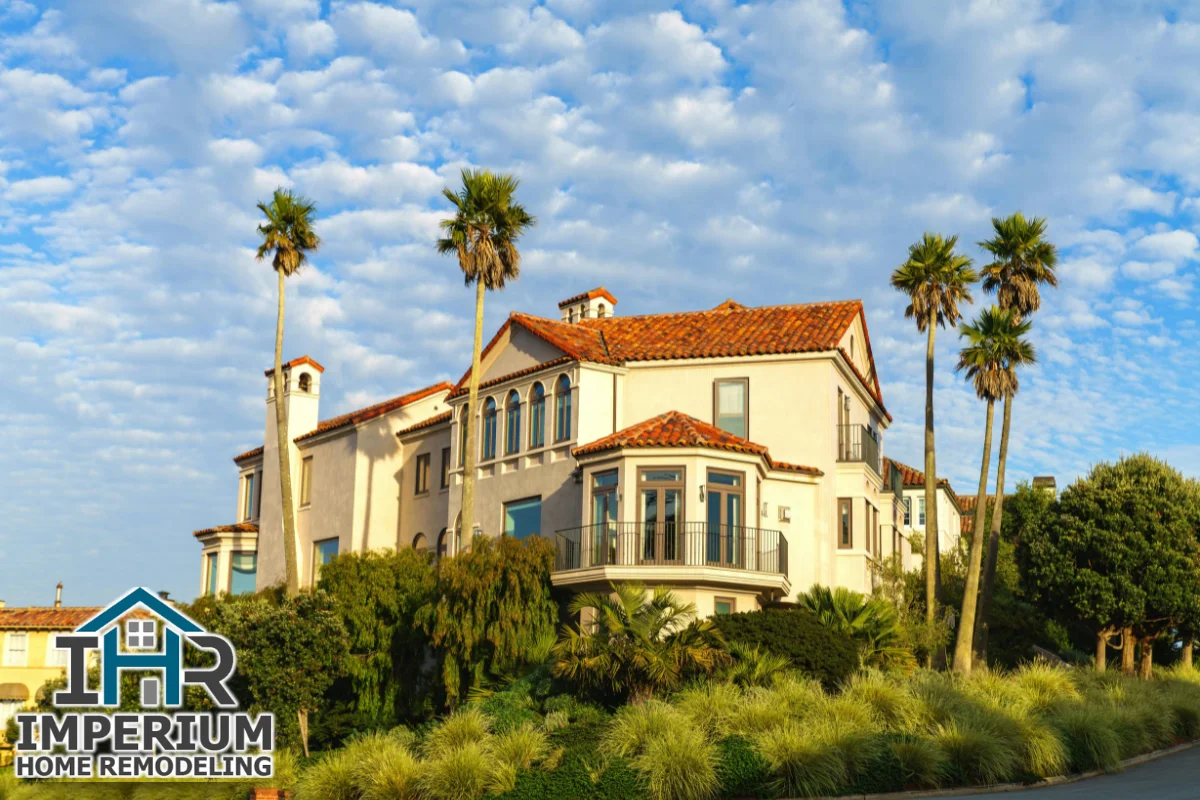
Kitchens in Jupiter must handle persistent humidity, strong subtropical sun, and the reality of indoor-outdoor living year-round. Homes in Jupiter, Florida are integrating indoor-outdoor living concepts more than ever, and that means materials and systems must perform under conditions that would punish lesser choices.
Key considerations for a Jupiter kitchen:
- Moisture-resistant cabinet boxes (marine-grade plywood or exterior-grade materials) prevent warping and mildew behind closed doors
- Range hoods and exhaust fans must be ducted directly to the exterior per the Florida Building Code (Mechanical Section 504/505) with appropriate CFM airflow and code-required makeup air provisions for high-capacity systems (over 400 CFM).
- Flooring should tolerate sandy feet and wet swimwear. Porcelain tile, luxury vinyl plank rated for moisture and UV, or sealed natural stone with good slip resistance all work well
- Windows and exterior glazed doors replaced or added during a kitchen remodel must meet Wind-Borne Debris Region impact-resistance standards per the current Florida Building Code (8th Edition / Residential) and local Town of Jupiter amendments.
- Significant layout changes, structural wall removal, and new plumbing or electrical runs require local permits and inspections through the Town of Jupiter Building Division (or Palm Beach County Building Division for unincorporated areas)
Working with a kitchen construction professional experienced in Jupiter permitting, HOA considerations, and hurricane-related code requirements ensures the project moves through approvals without delays or costly rework.
Planning Your 2026 Kitchen Renovation: Budget, Phasing, and Timeline
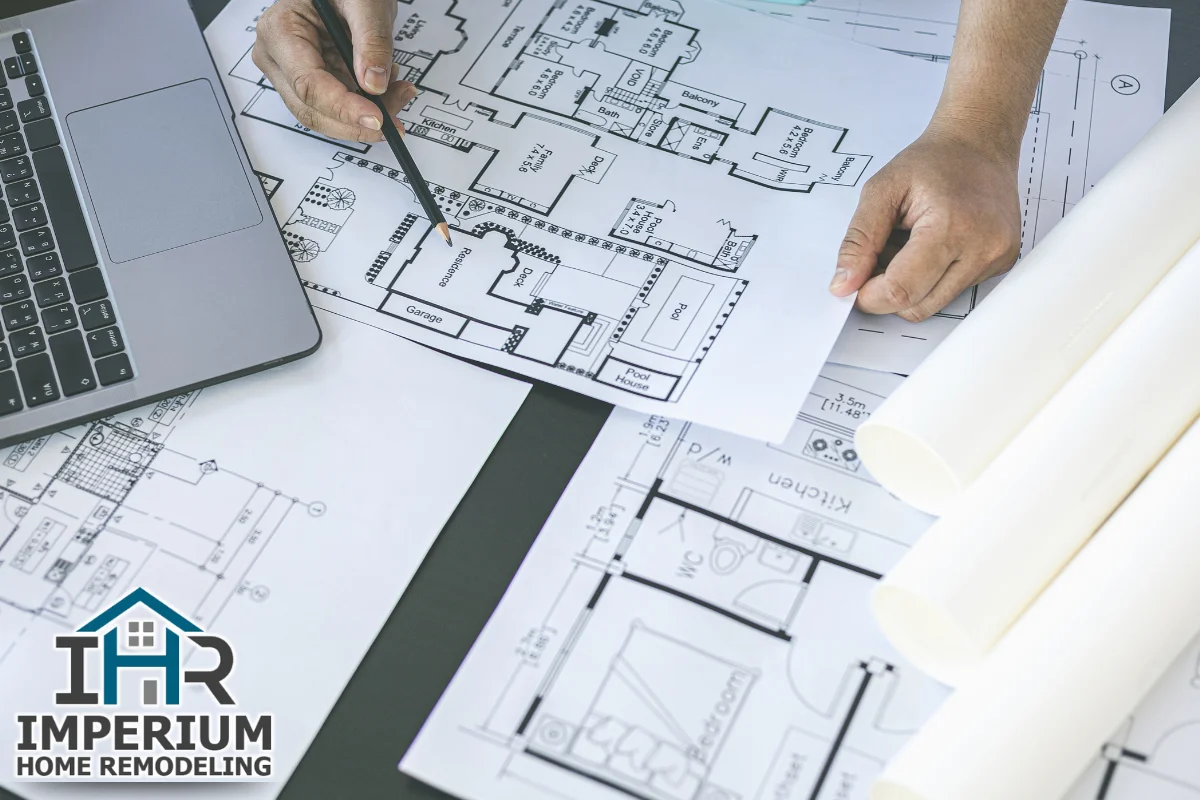
The biggest cost drivers in a modern kitchen renovation are layout changes that move plumbing or remove walls, the quality level of cabinetry, the type of stone surfaces selected, and the appliance package. Understanding these drivers before demo day prevents budget surprises.
A logical planning order:
- Define how you use the room and what is not working
- Set a realistic budget range, including a 10-15% contingency
- Decide whether the layout needs to change or can stay
- Select materials: cabinetry style, countertops, backsplash, flooring
- Choose appliances and lighting
- Finalize the installation timeline and permitting schedule
Good-better-best examples help frame decisions. Refacing existing cabinet boxes with new wood fronts costs less than semi-custom cabinetry, which costs less than fully custom white oak or walnut builds. Quartz countertops are generally more affordable than quartzite or marble but offer excellent durability. Porcelain slabs that mimic stone provide a lower-maintenance alternative at a competitive price point.
A full kitchen remodel in Jupiter typically takes 10 to 16 weeks from design sign-off through final punch list. Custom cabinetry lead times, permit review, and inspection scheduling can all extend that window. Phased work, such as completing countertops and backsplash first and upgrading appliances later, can ease cash flow but may stretch the total project duration.
Starting the conversation with a reputable kitchen contractor early, while you are still gathering inspiration, helps align scope, budget, and a realistic schedule before any demolition begins. Real estate professionals consistently note that a well-executed kitchen remodel remains one of the strongest investments a homeowner can make.
Kitchen Remodeler in Jupiter, FL – Imperium Home Remodeling & Construction
At Imperium Home Remodeling & Construction, we help Jupiter homeowners turn outdated kitchens into functional, beautiful spaces built for how they actually live. As a trusted kitchen remodeler serving Jupiter and the surrounding areas, we understand the local climate, coastal building codes, and the permitting process that every project requires. Our team handles every phase of kitchen remodeling, from initial design guidance and material selections through cabinetry, countertops, lighting, and final installation. We focus on quality materials, clean timelines, and honest communication so your family can enjoy a new kitchen without unnecessary delays or surprises. Ready to start planning? Call us at (772) 888-1177 or fill out our contact form to schedule an in-home consultation and bring your 2026 kitchen idea to life.
Frequently Asked Questions
How Can I Update My All-White Kitchen to Feel Current for 2026?
You do not need a complete gut to shift an all-white kitchen toward the warmer palette that design experts are recommending. Start by repainting lower cabinets or the island in a warm greige, taupe, or soft clay tone while keeping upper cabinets in a softer off-white rather than stark bright white. Swap chrome pulls for brushed nickel or unlacquered brass hardware. Replace a plain tile backsplash with a textured zellige or a honed stone slab for added depth and texture. Adding under-cabinet lighting and a statement pendant over the island introduces warmth through glow rather than color alone. Many of these changes reuse existing cabinet boxes, which helps manage budget. In Jupiter’s humid climate, consult a kitchen design professional to confirm paint sheens and surface prep so new finishes bond correctly and resist moisture over time.
Which Countertop Materials Are Best for Coastal Jupiter Kitchens?
Quartz remains one of the most reliable choices because it is non-porous, resists staining, and never requires sealing. Porcelain slabs offer similar low-maintenance performance and can convincingly replicate marble or concrete looks. Quartzite provides the dramatic veining of natural stone with better scratch and heat resistance than true marble, though it still benefits from periodic sealing. Sealed granite continues to perform well for homeowners who prefer more variation in pattern and do not mind annual maintenance. Marble is stunning but etches easily and is best reserved for a low-traffic baking station or decorative surface rather than the primary prep zone. For edge profiles, eased or slightly rounded edges resist chipping better than sharp mitered corners, which matters in a busy, multi-generational house.
Is Open Shelving Still a Good Idea, or Is It Going Out of Style?
Open shelving in moderation remains a valid design choice, but full walls of exposed storage are fading because of dust buildup, grease exposure, and the effort required to keep everything looking curated. The more practical approach in 2026 is to use one or two short runs of open shelves, perhaps flanking a window or near a coffee station, to display favorite dishes, plants, or cookbooks. Keep everyday items like plastic containers, cleaning supplies, and seldom-used gadgets behind closed cabinet doors. Place open shelves away from the cooktop and strong cooking zones to minimize grease film. In Jupiter, humidity and salt air can also settle on exposed surfaces, making closed storage more practical for anything you do not use or wash daily. Anchor shelves into wall studs for safety, especially with heavier stoneware or cast iron on display.
Do I Really Need Smart Appliances in My 2026 Kitchen?
Smart features are worth the investment when they match your actual habits. A family that cooks daily may appreciate a Wi-Fi-connected oven that sends alerts when the roast hits temperature, or a refrigerator that reminds you to replace the water filter. Remote diagnostics on a dishwasher can flag maintenance needs before a small issue becomes a costly repair. However, if you cook only a few times a week, those features may sit unused. Reliability, local service availability, and warranty terms matter as much as connectivity. Designers suggest prioritizing layout, ventilation, and storage first, then allocating remaining budget toward smart features that genuinely simplify your routine rather than adding complexity for its own sake. Bathrooms and kitchens alike benefit from the same principle: function before flash.
When Should I Bring a Professional Kitchen Remodeler into the Process?
Contact a remodeler while you are still collecting inspiration, not after you have already committed to a layout on paper. Early involvement allows the contractor to flag load-bearing walls, plumbing stack locations, electrical panel capacity, and any HOA restrictions that could limit your plans. A professional experienced in Jupiter permitting can outline which changes require permits, what inspections to expect, and how long the approval process typically takes in Palm Beach County. Before your first meeting, gather photos of kitchens you like, a written wish list of must-haves versus nice-to-haves, and a rough budget range. That preparation makes planning more efficient and helps the team deliver a realistic scope and schedule from day one, which keeps costs and timelines under control.
Disclaimer
This article provides general information only and does not constitute legal, building code, or professional design advice. Homeowners should verify all requirements and material specifications with local authorities and licensed professionals in Jupiter, FL before beginning any kitchen renovation.
Read What to Avoid When Renovating: Advice from a Bathroom Remodeler in Jupiter, FL